Horst & Nachtplan
In Focus: Architecture Lab
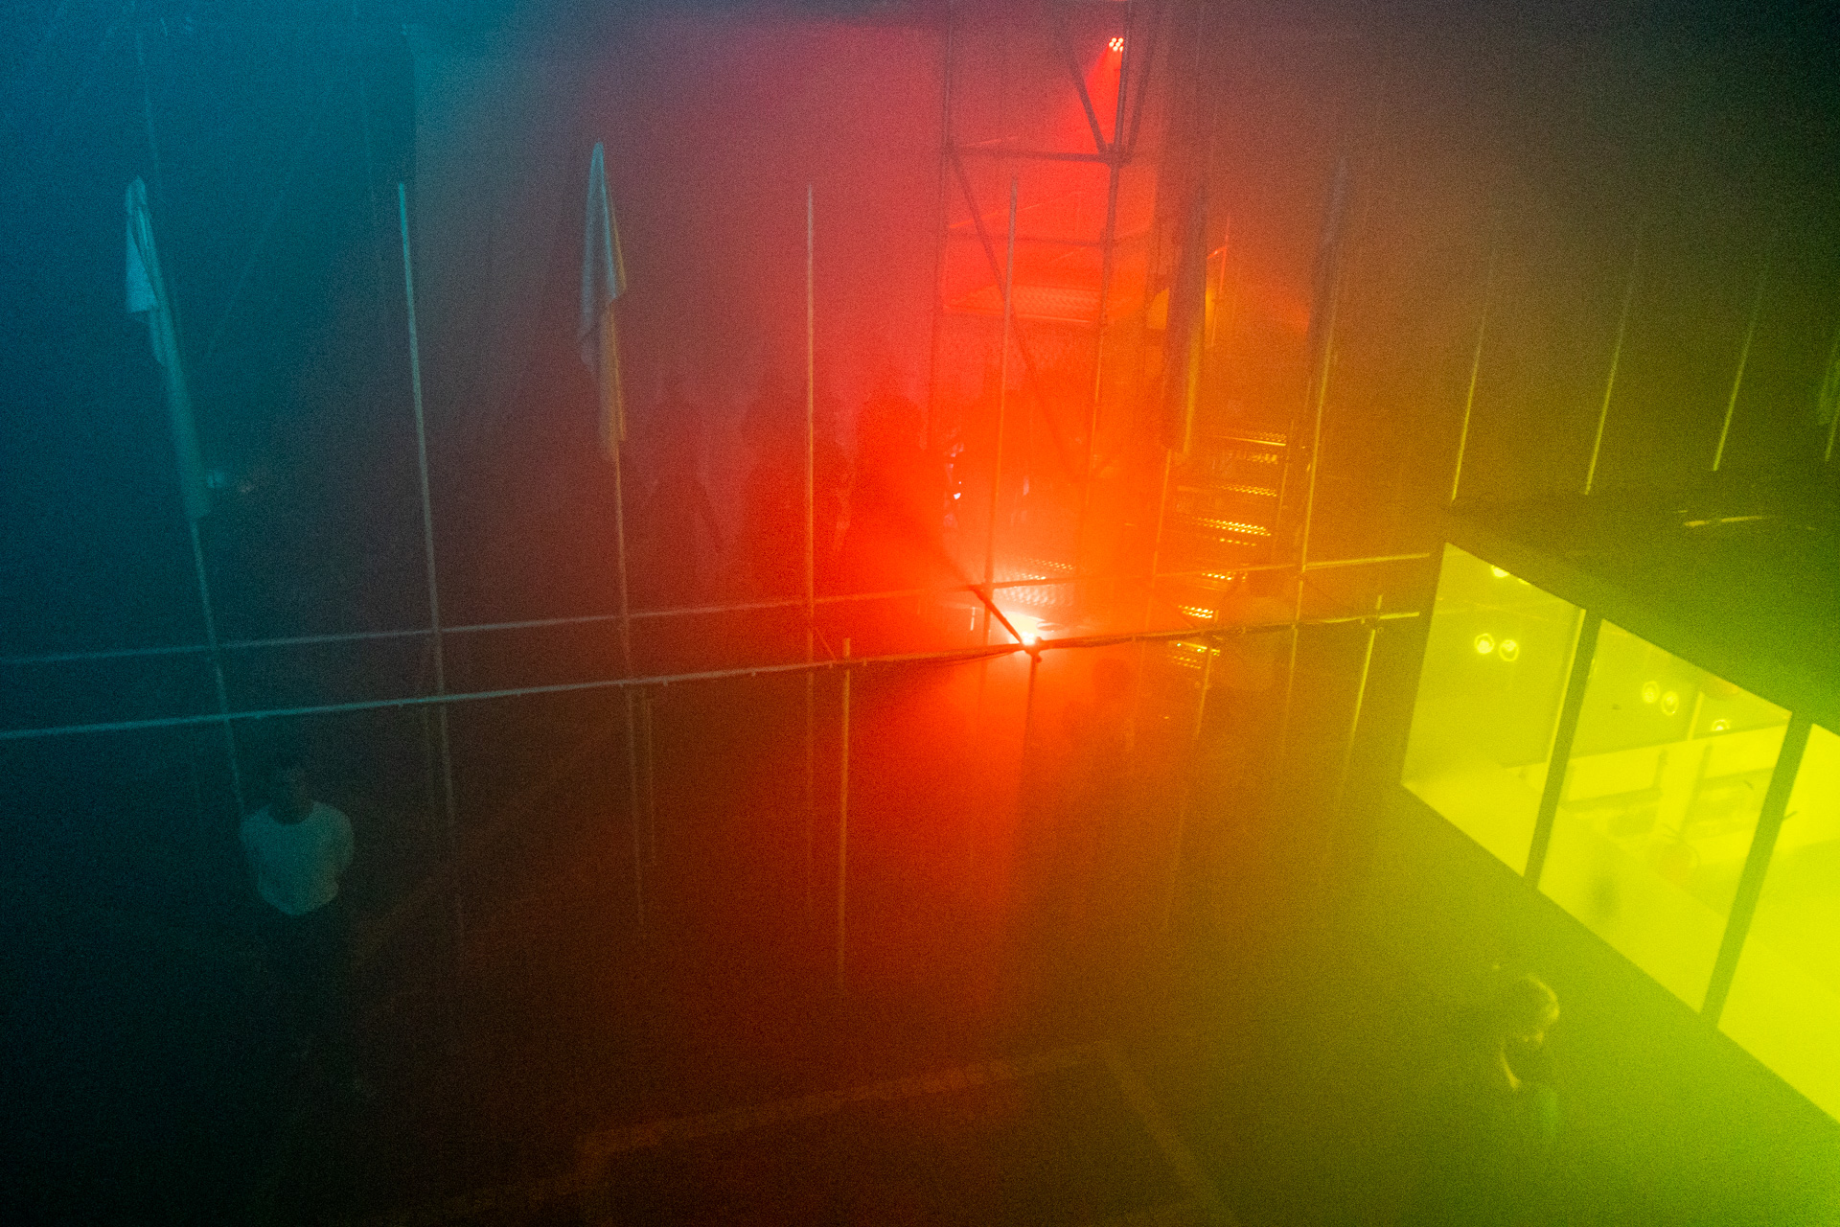
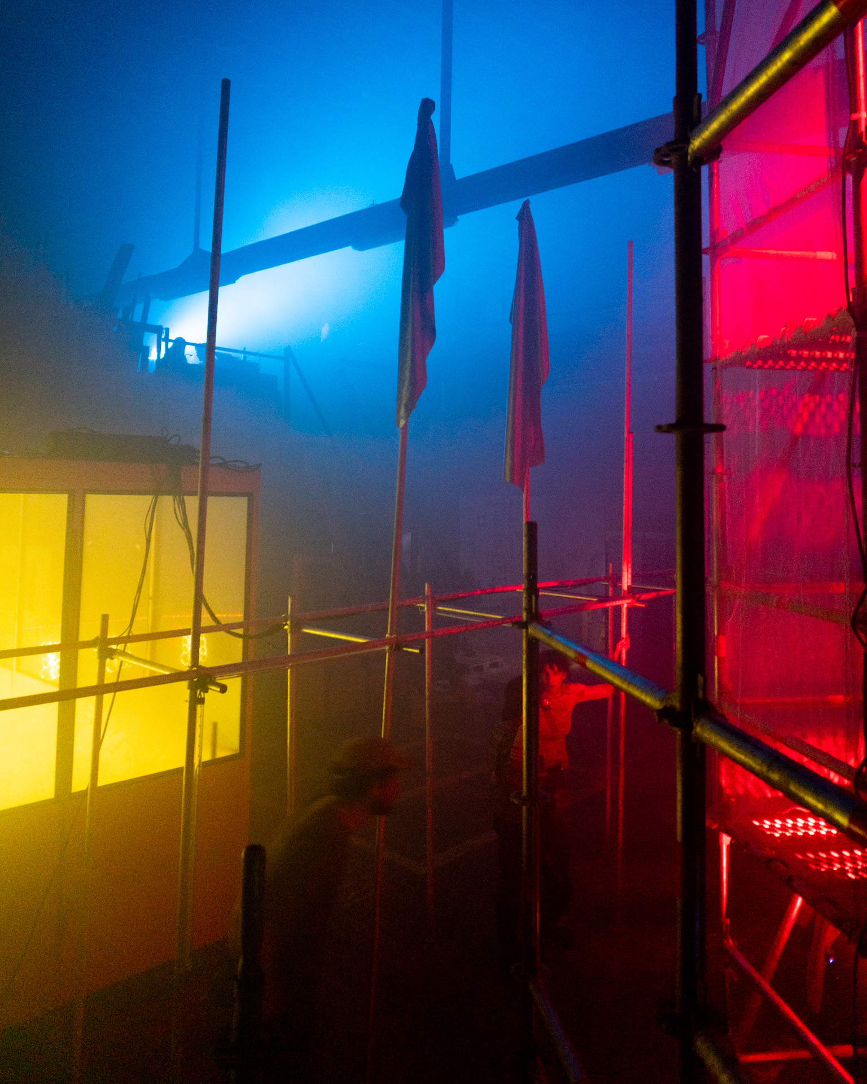
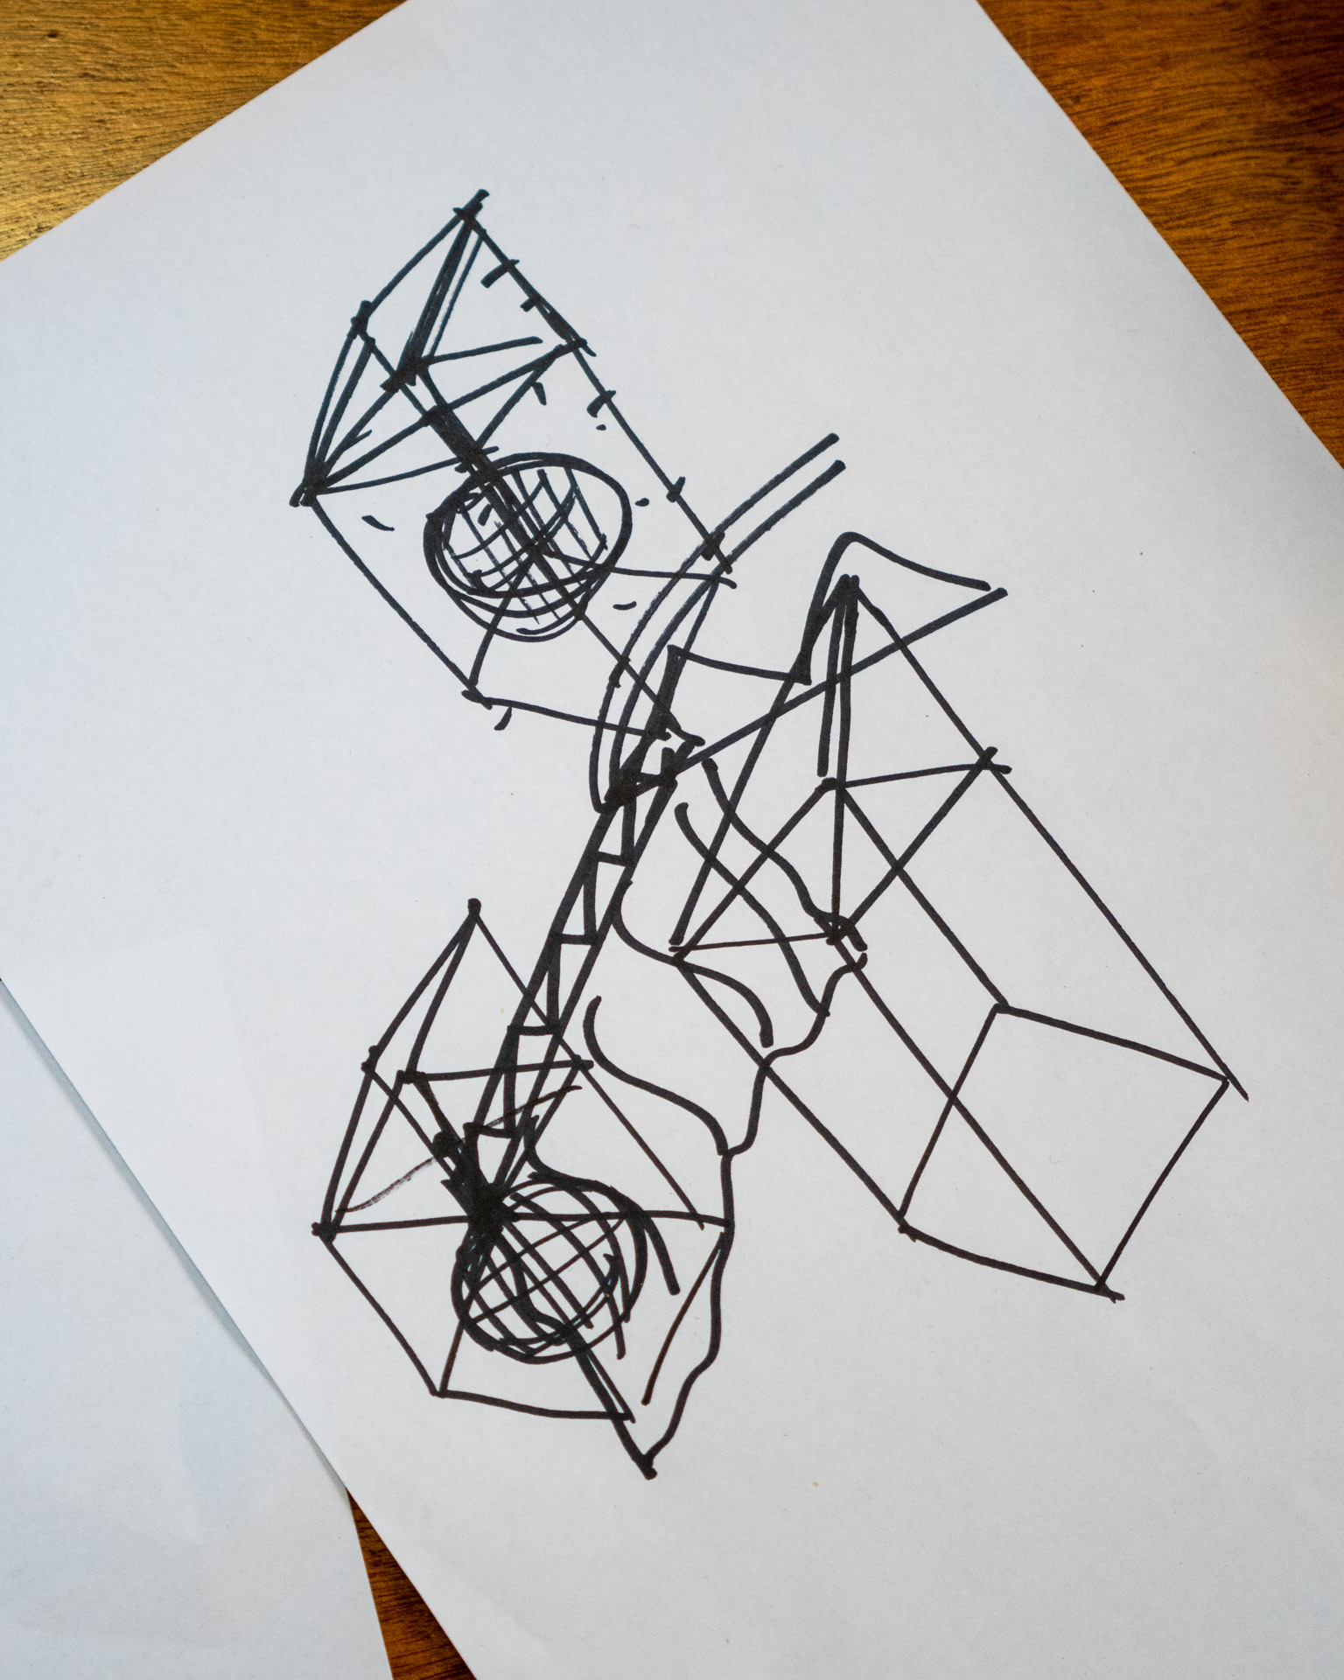
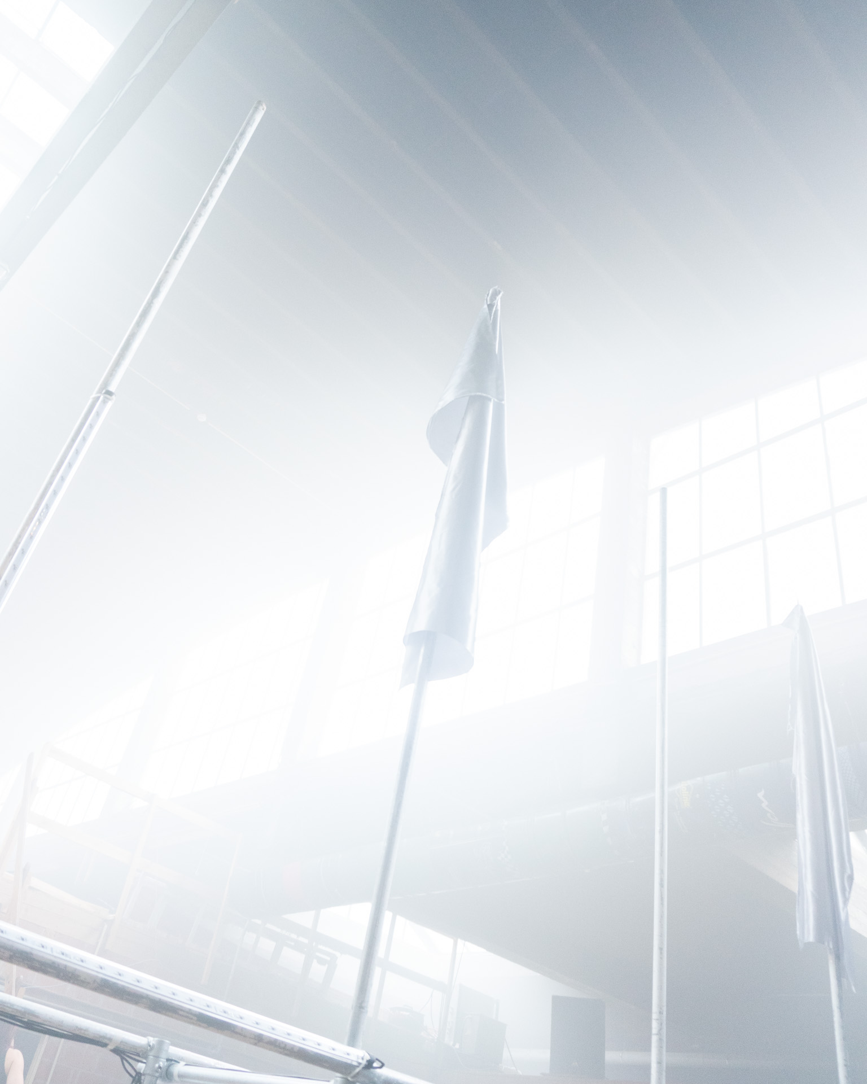
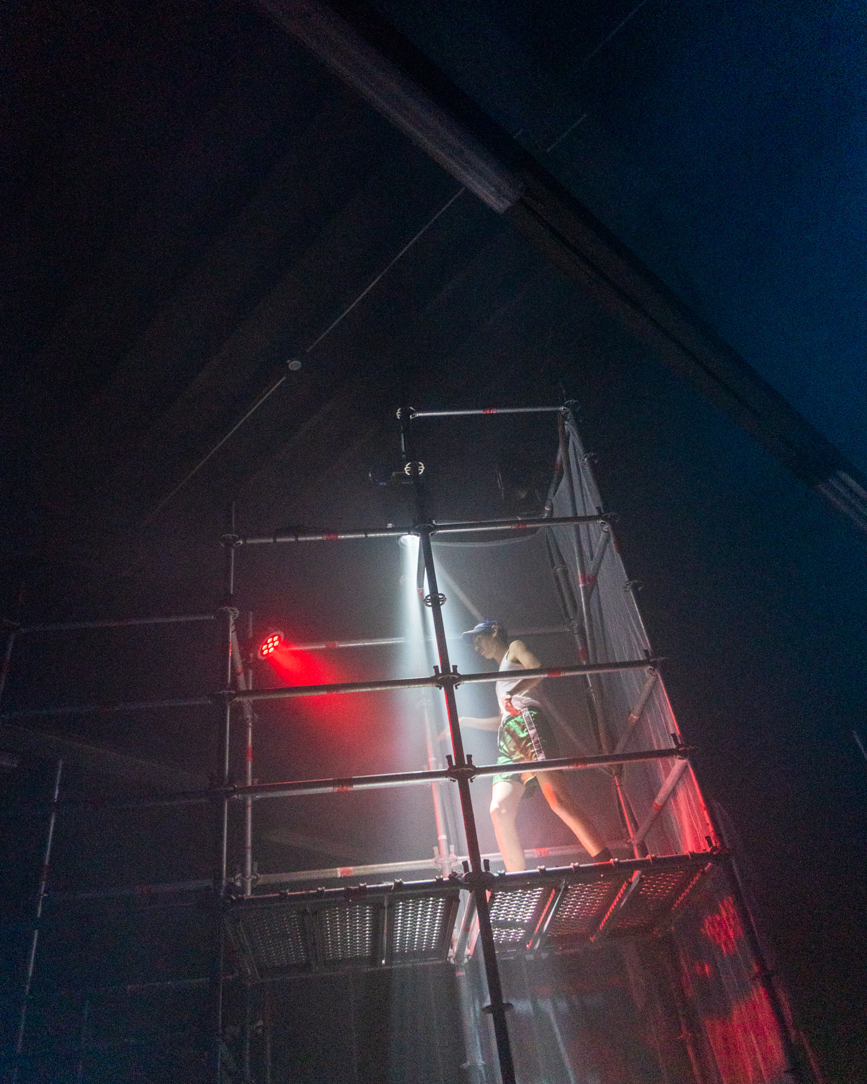
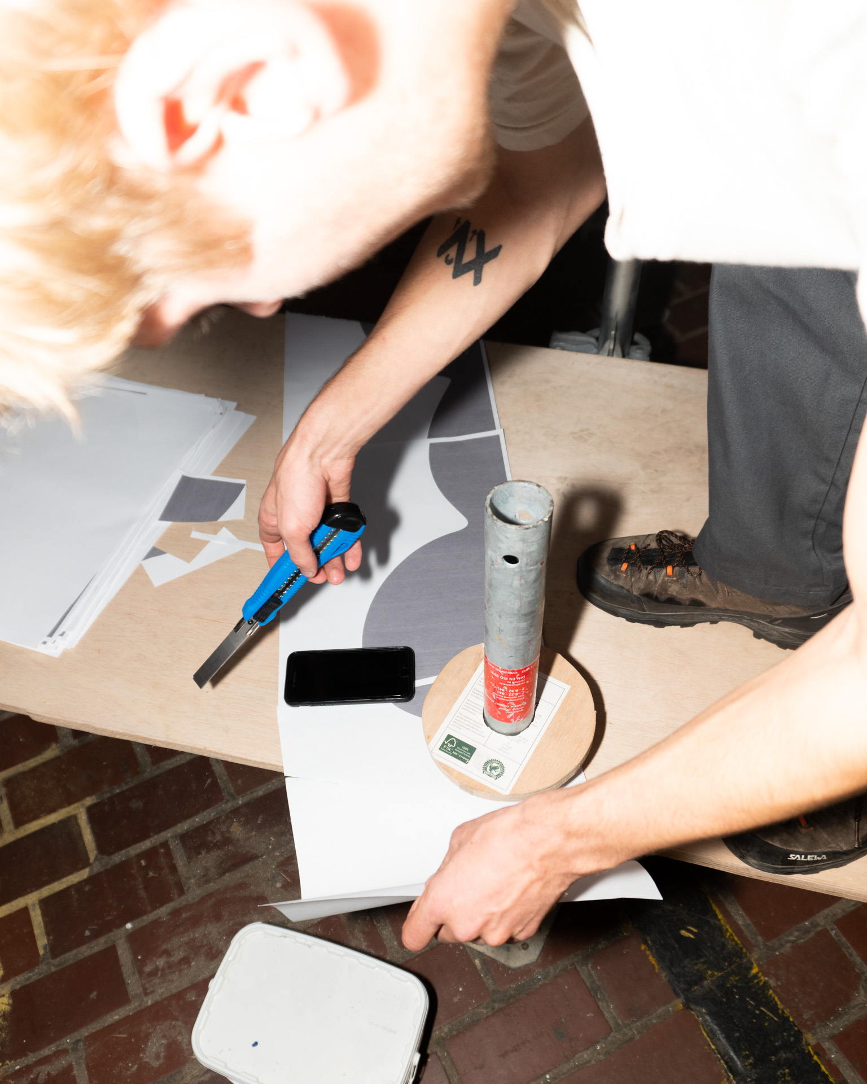
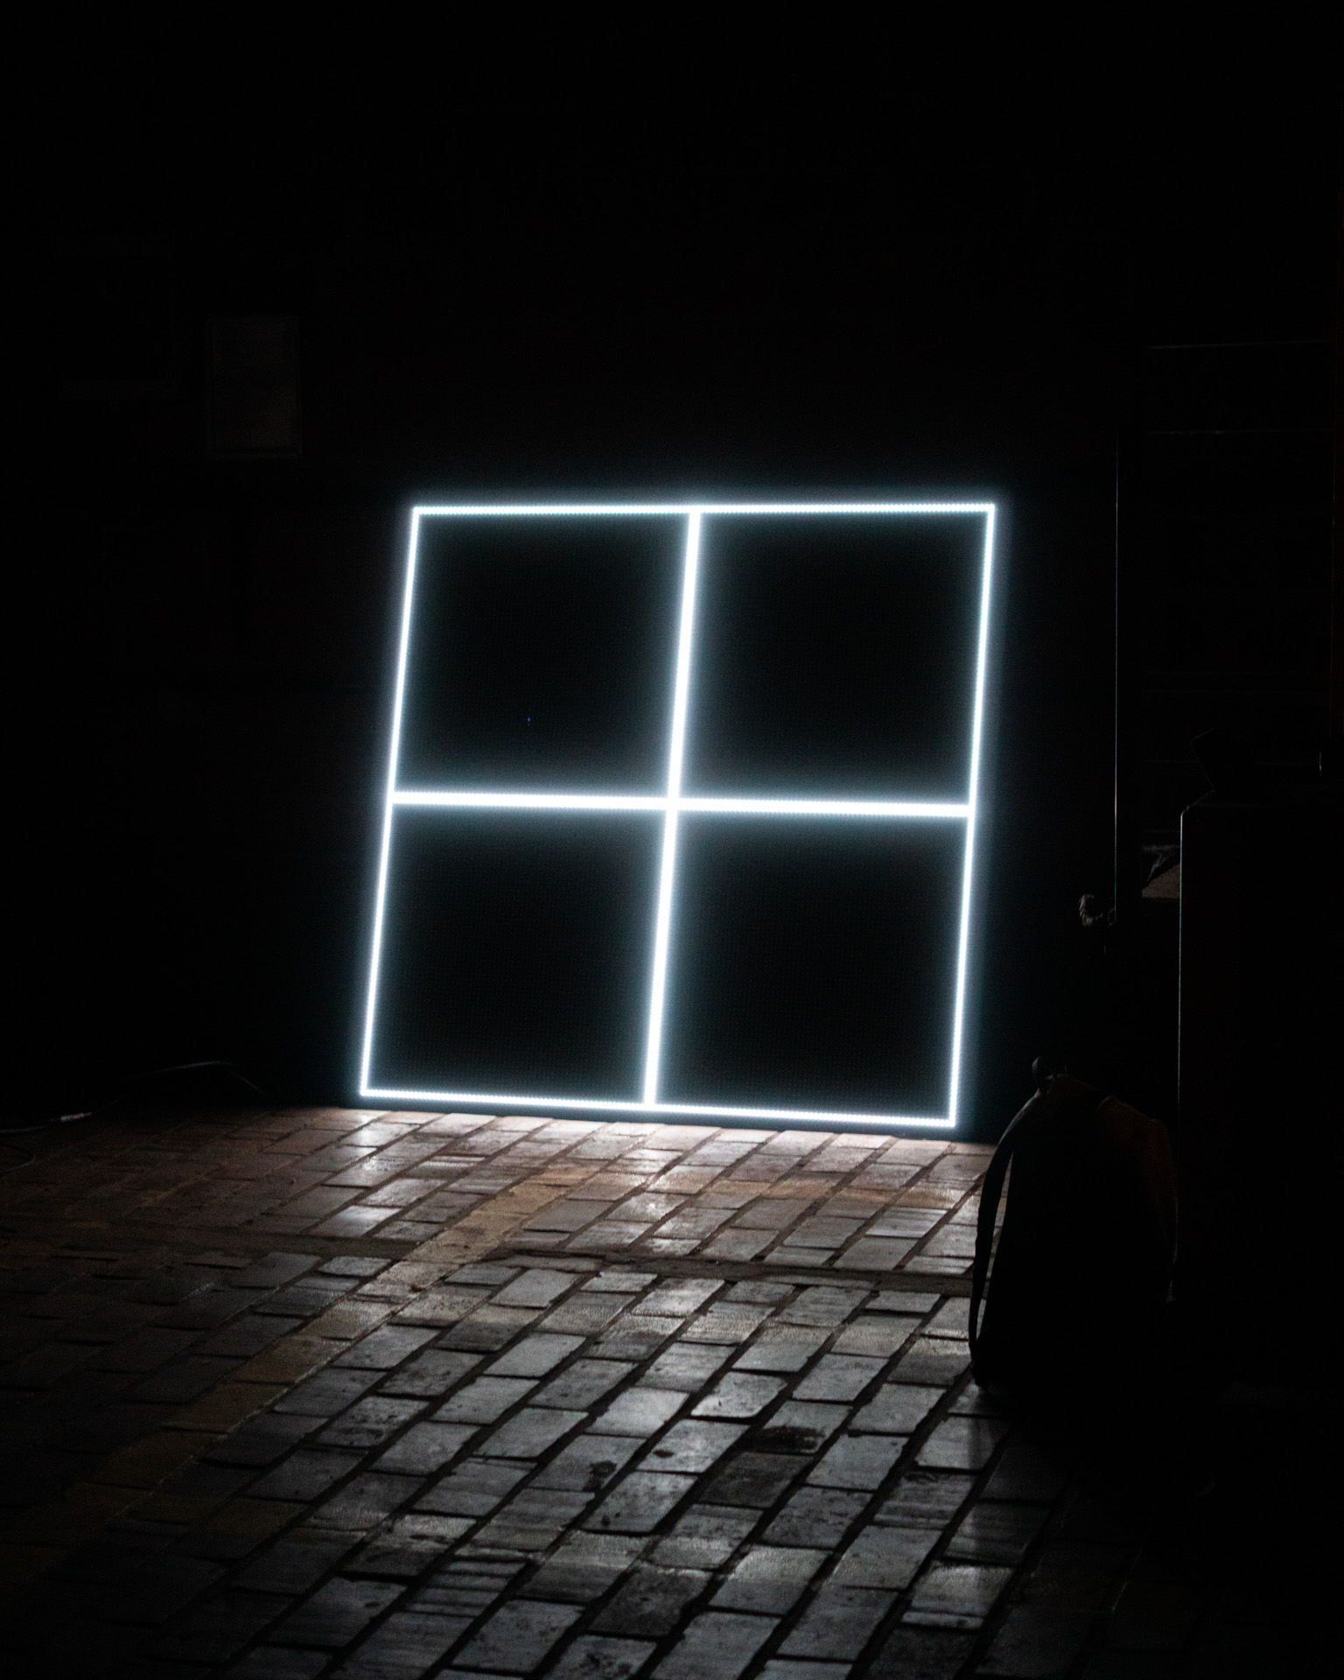
During the Horst x Nachtplan Lab workshops, architecture practice 'studio burssens dossche vanderlinden' introduced their vision of the future Leuven nightclub to the participants of the Architecture Lab: an outlook in which flexibility and creativity within the framework of the existing space is key. Together with a bunch of motivated participants, a temporary installation came to life in which the closing party of the Lab week was held. Here's how it went down.
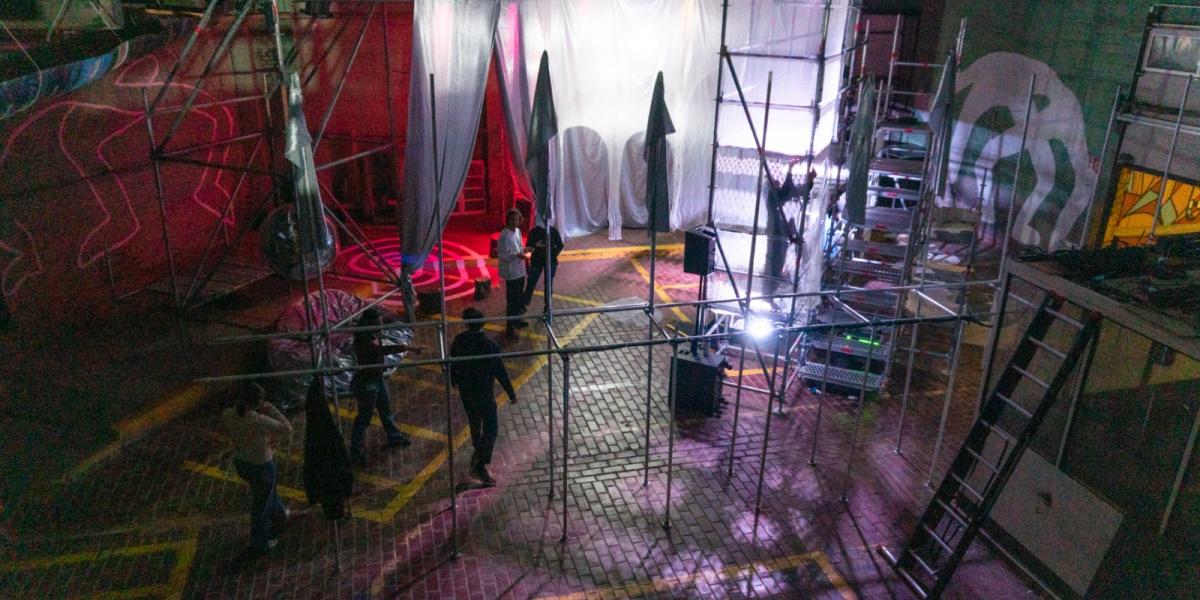
Different building components became part of an all-encompassing scenographic alphabet that gave participants the tools to create different spatial setups based on the wants and needs of the Lab’s closing party. Wants and needs that were defined interactively by the group, with a freedom to experiment during this three-day workshop.
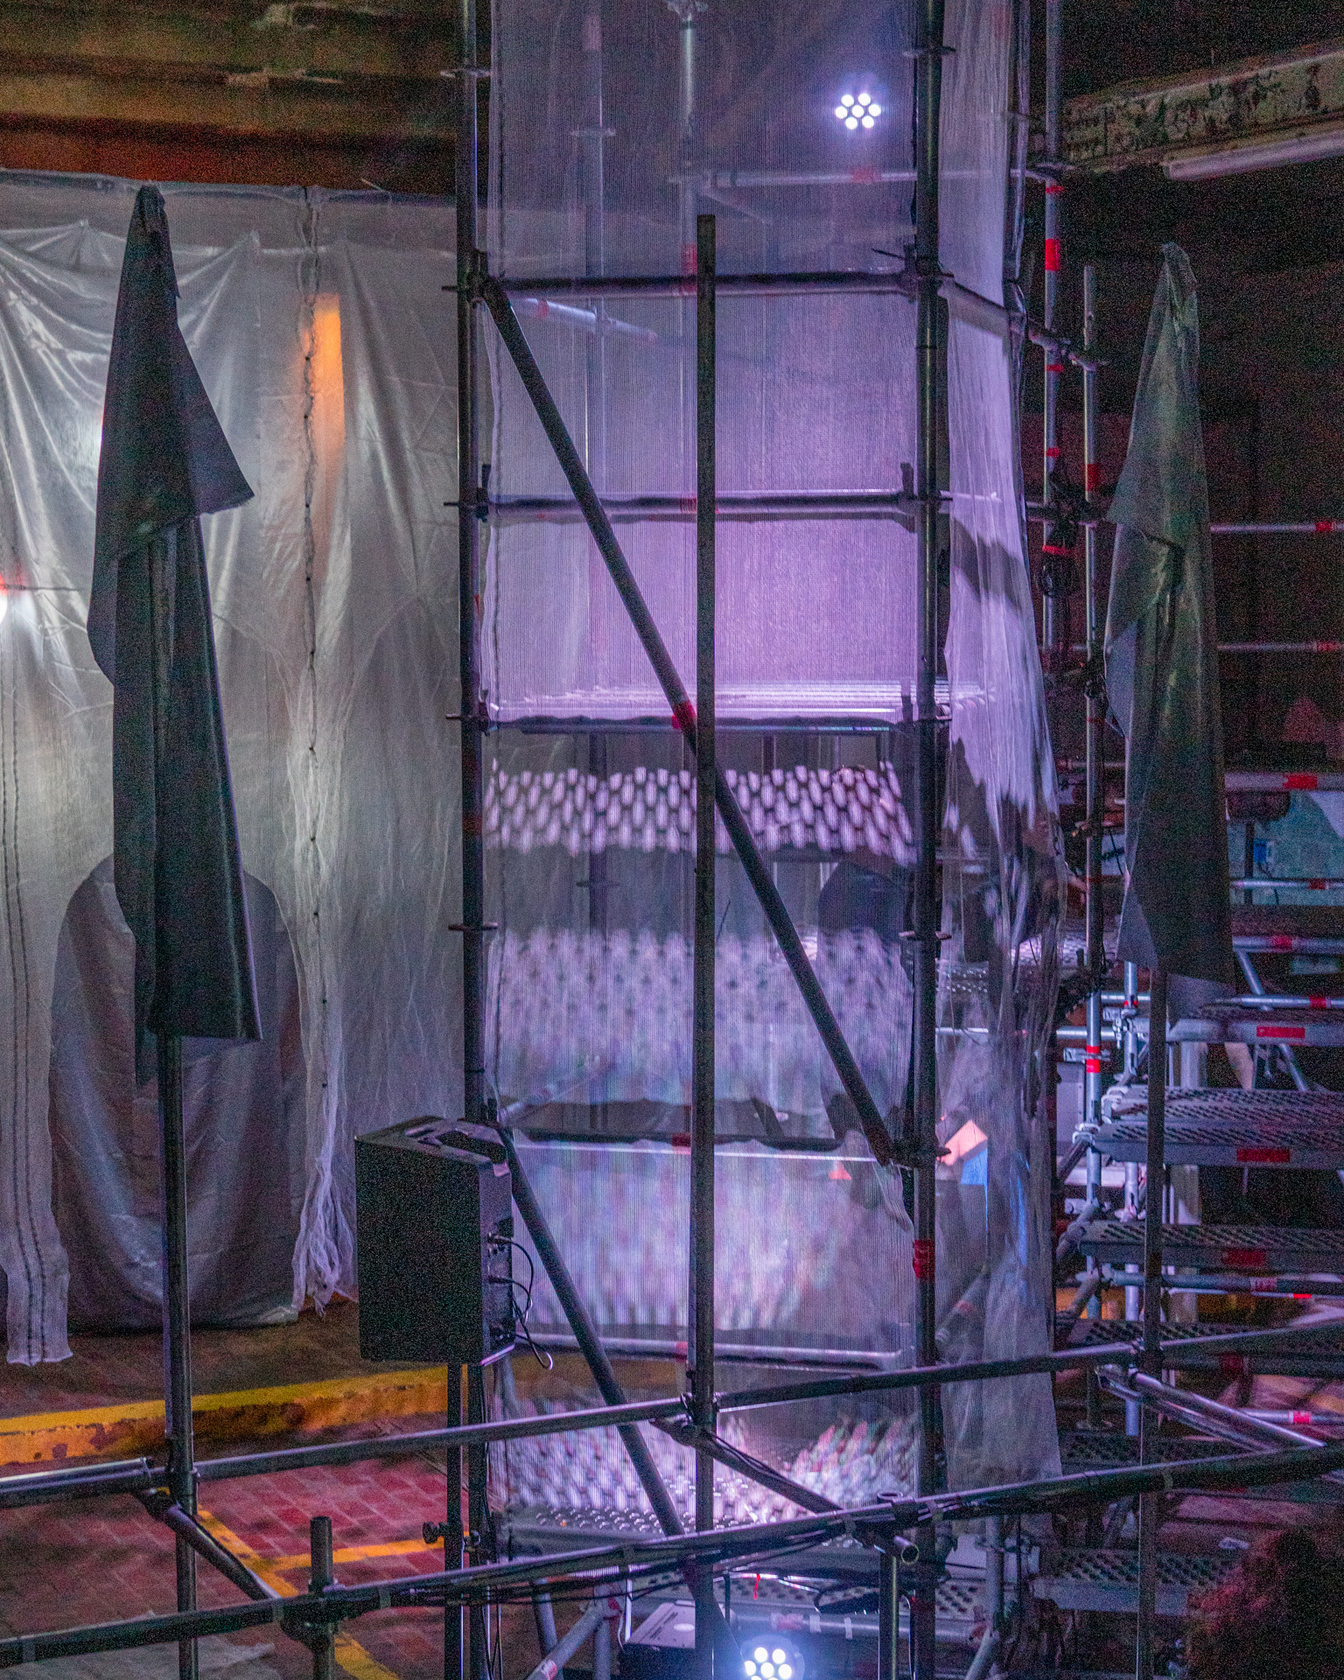
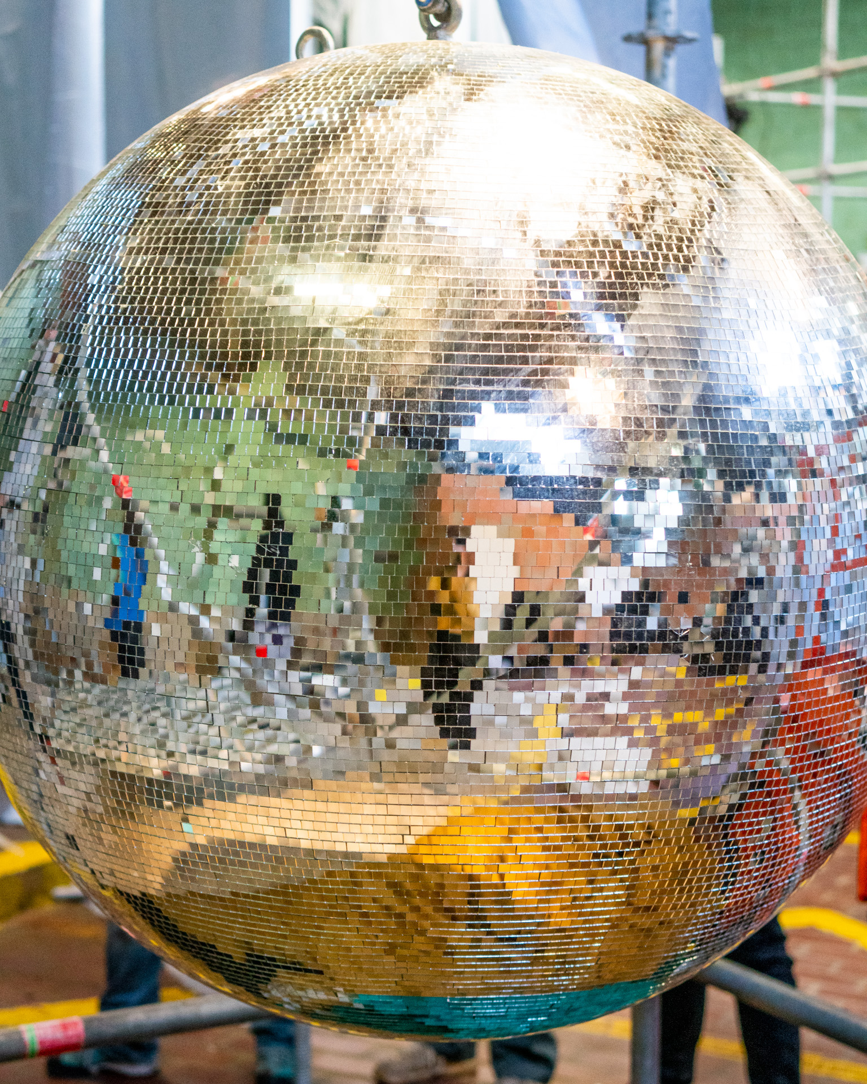
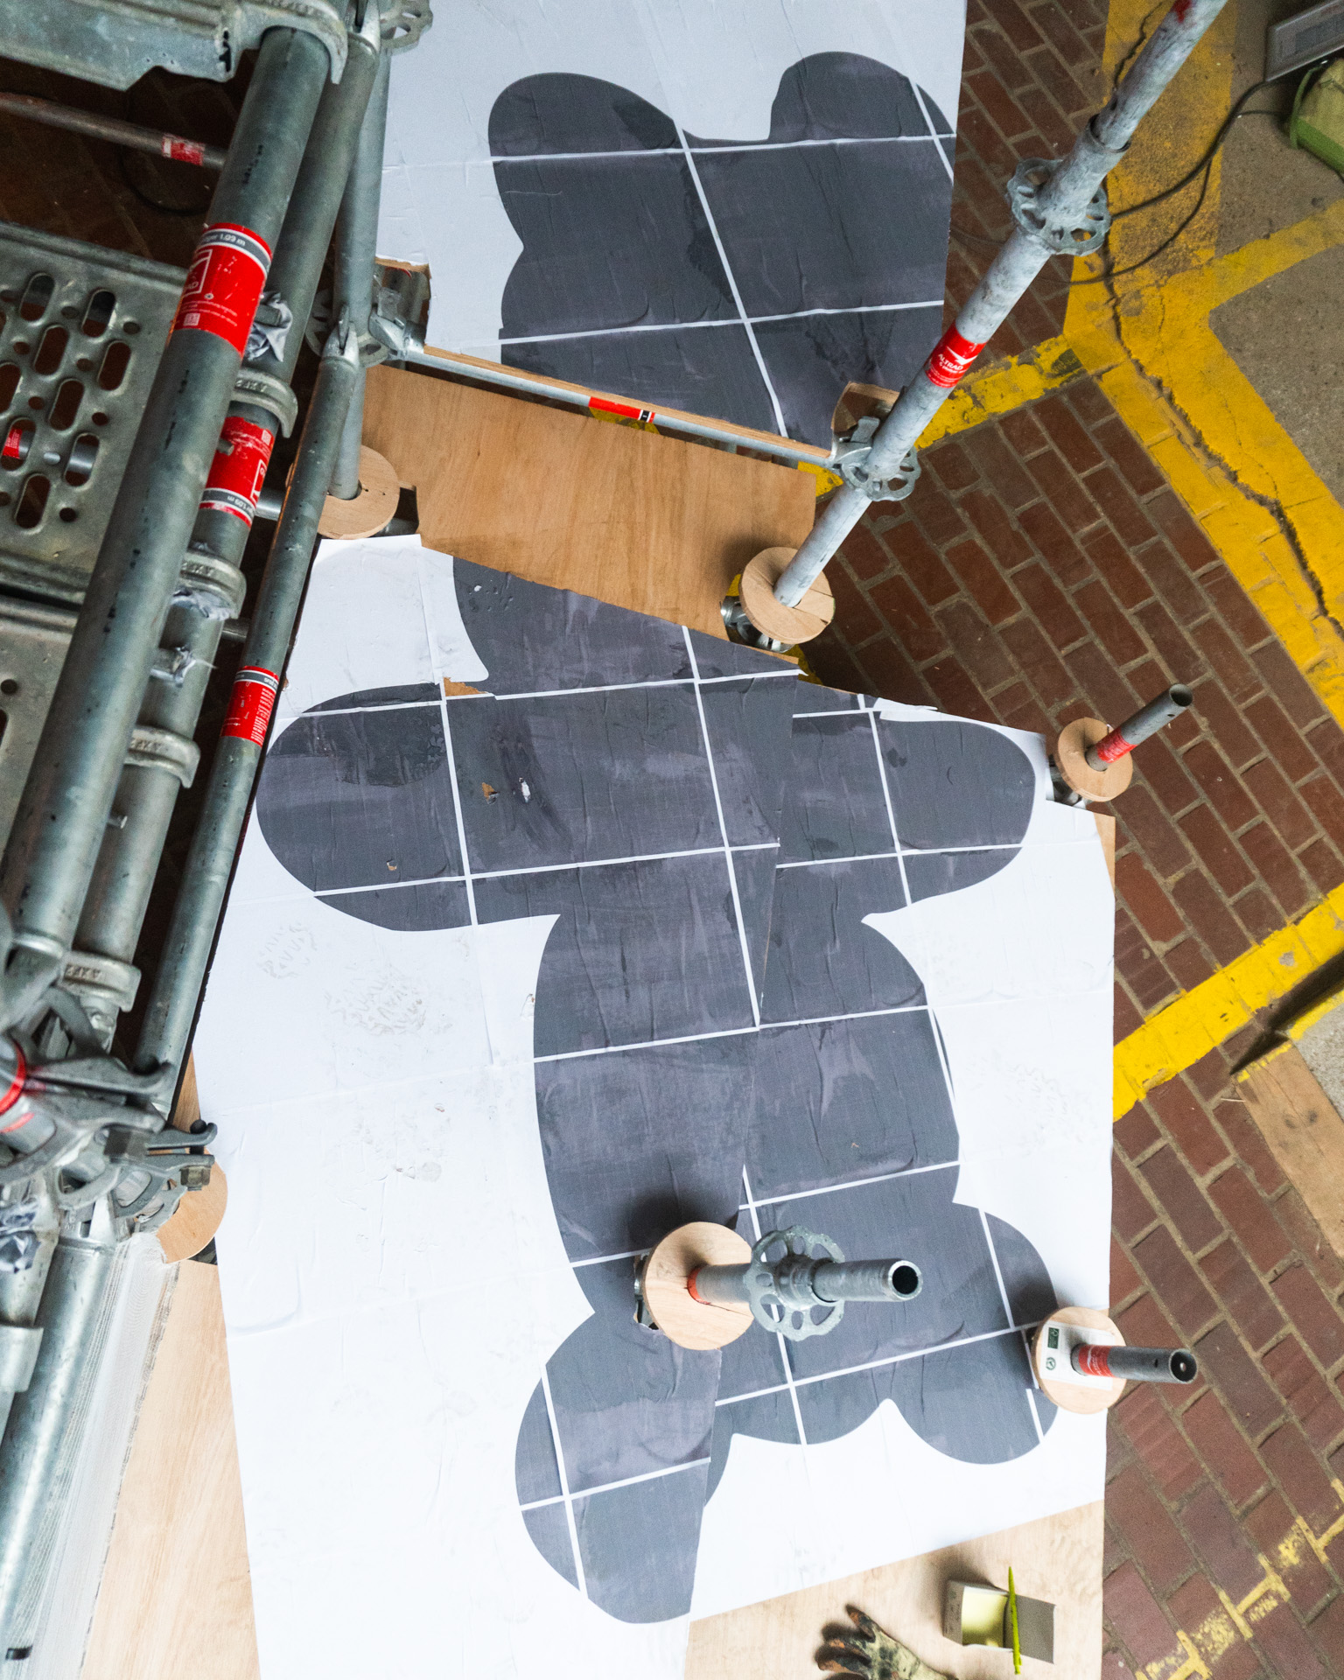
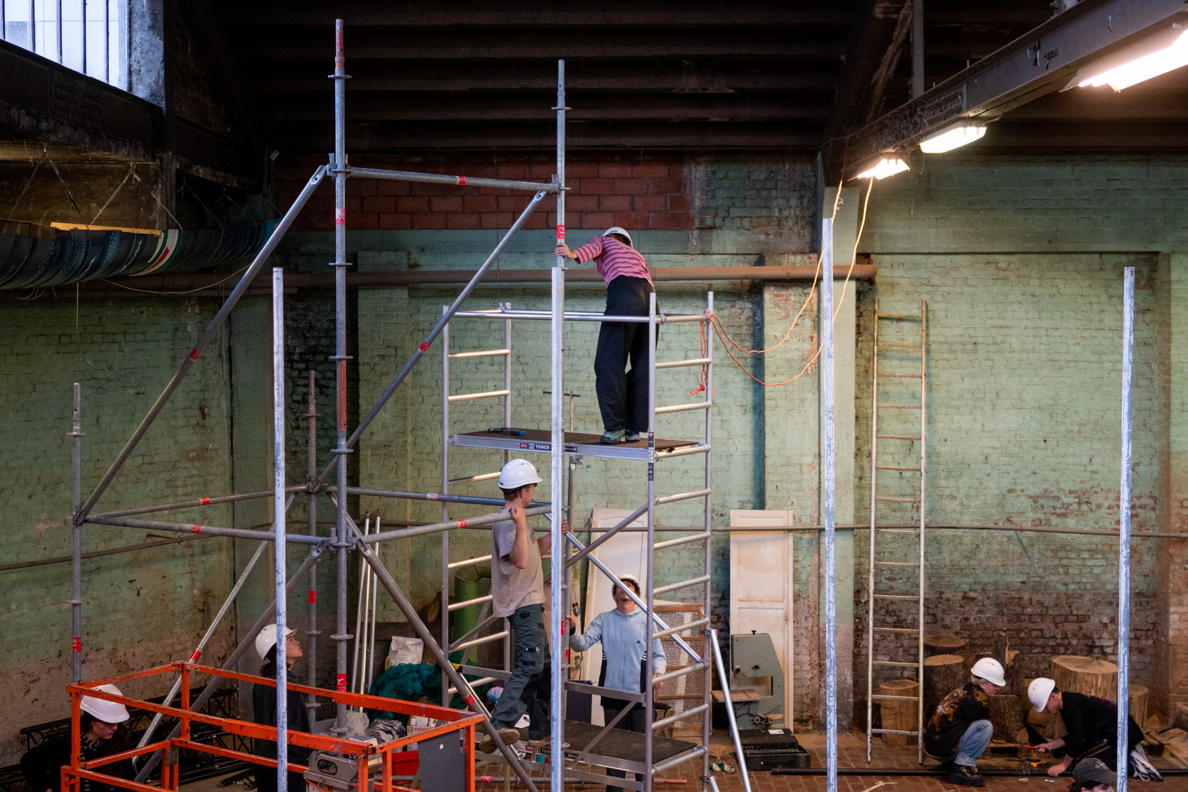
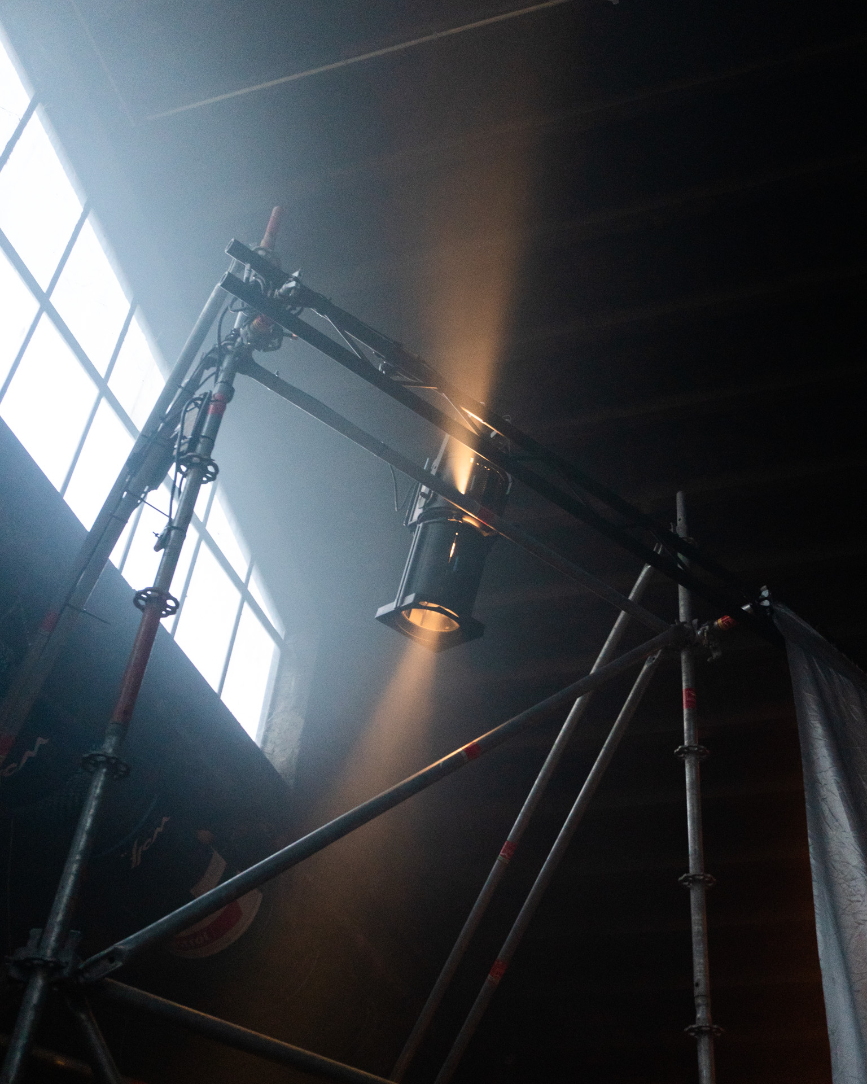
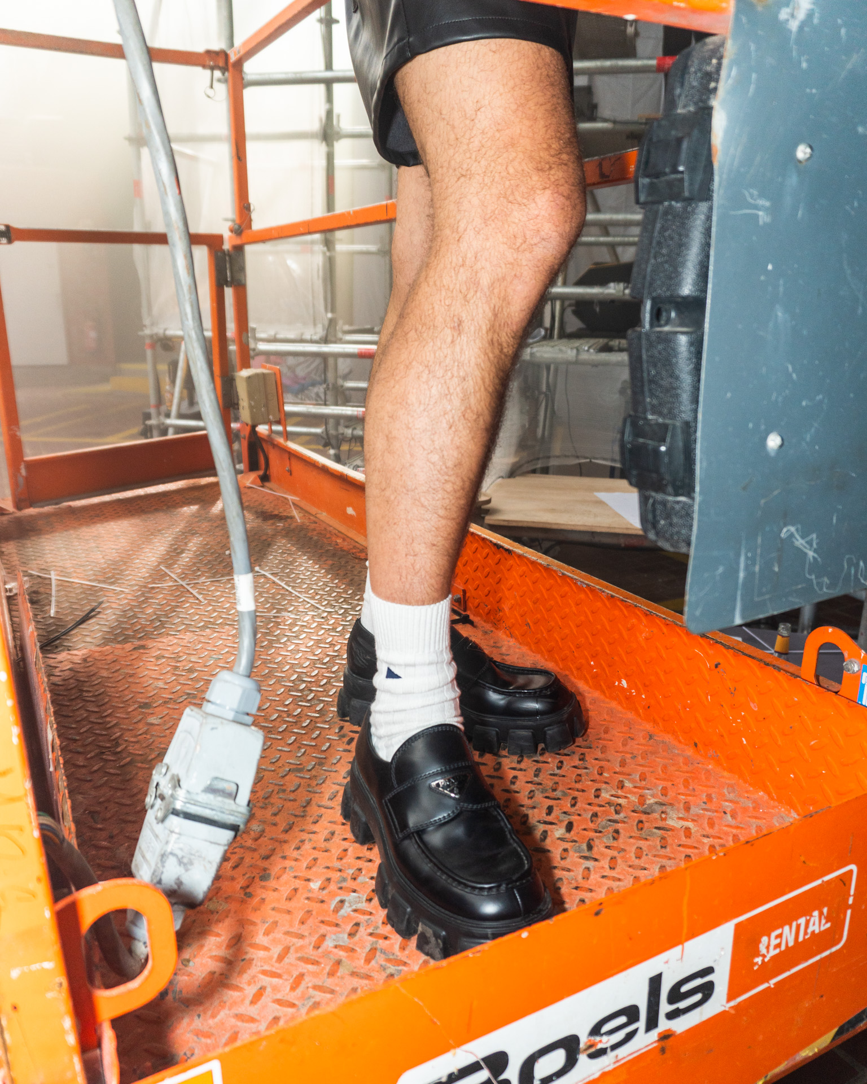
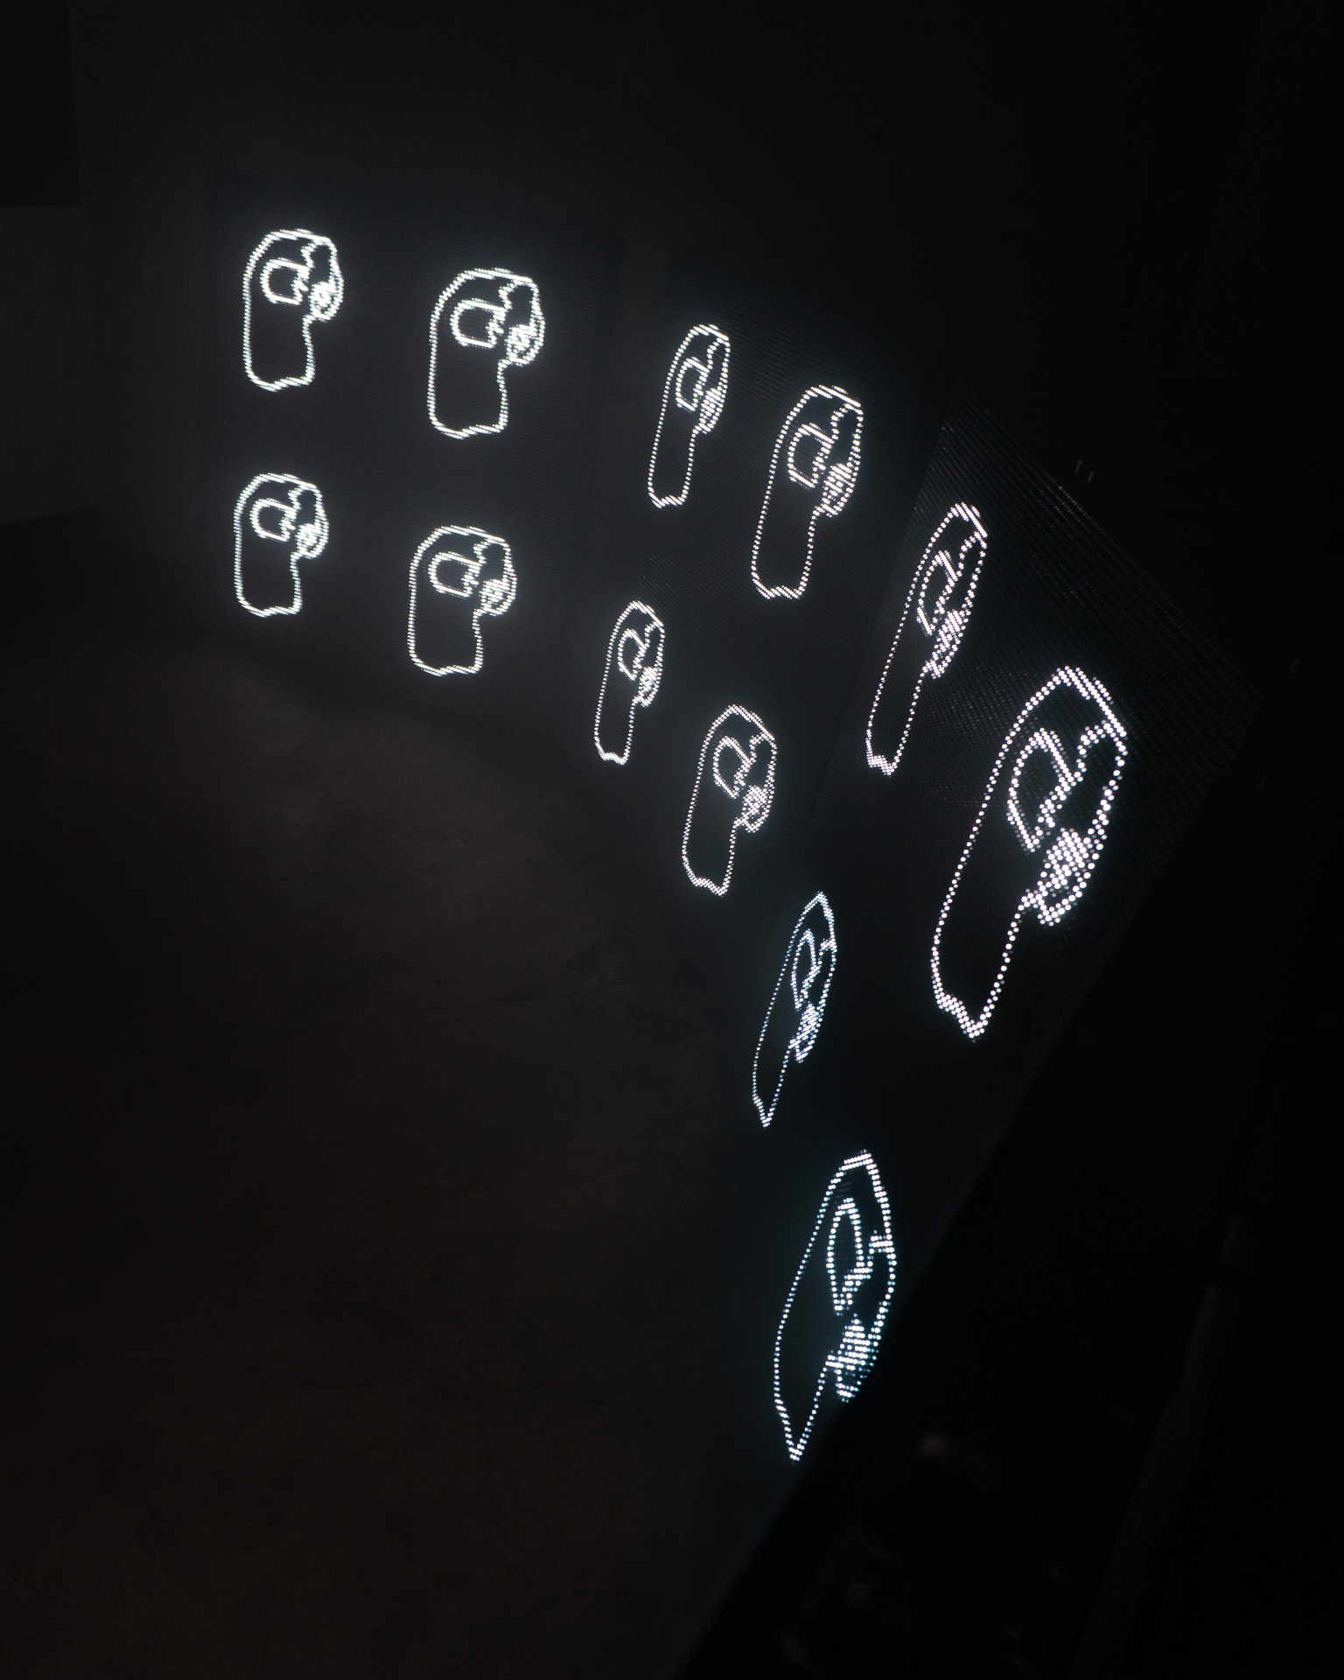
The club community must and will be able to co-direct and -design its own environment in order to appropriate the dance floor, make this space their own. That’s how this space will be constantly reinvented into a place.
A special thanks goes out to all Architecture Lab participants and coaches Karel Burssens, Pieter Dossche & Louise Vanderlinden.